July 31, 2026
Outdoor living spaces have evolved far beyond basic wooden platforms attached to the back of a house. Modern homeowners seek expansive, thoughtful environments that seamlessly bridge the gap between indoor comfort and natural outdoor beauty. Tiered structure layouts offer a dynamic solution to common landscape challenges while creating tailored environments for relaxation, culinary endeavors, and social gatherings. Navigating the complexity of terrain variations, structural engineering, and spatial planning requires professional expertise. Partnering with a skilled deck builder allows property owners to re-examine their backyard potential, turning steep slopes or underutilized yards into functional masterpieces. By dividing a backyard into specialized areas situated at varying heights, property owners gain distinct destinations within a single cohesive backyard footprint.
Elevation Changes in Terraced Architecture
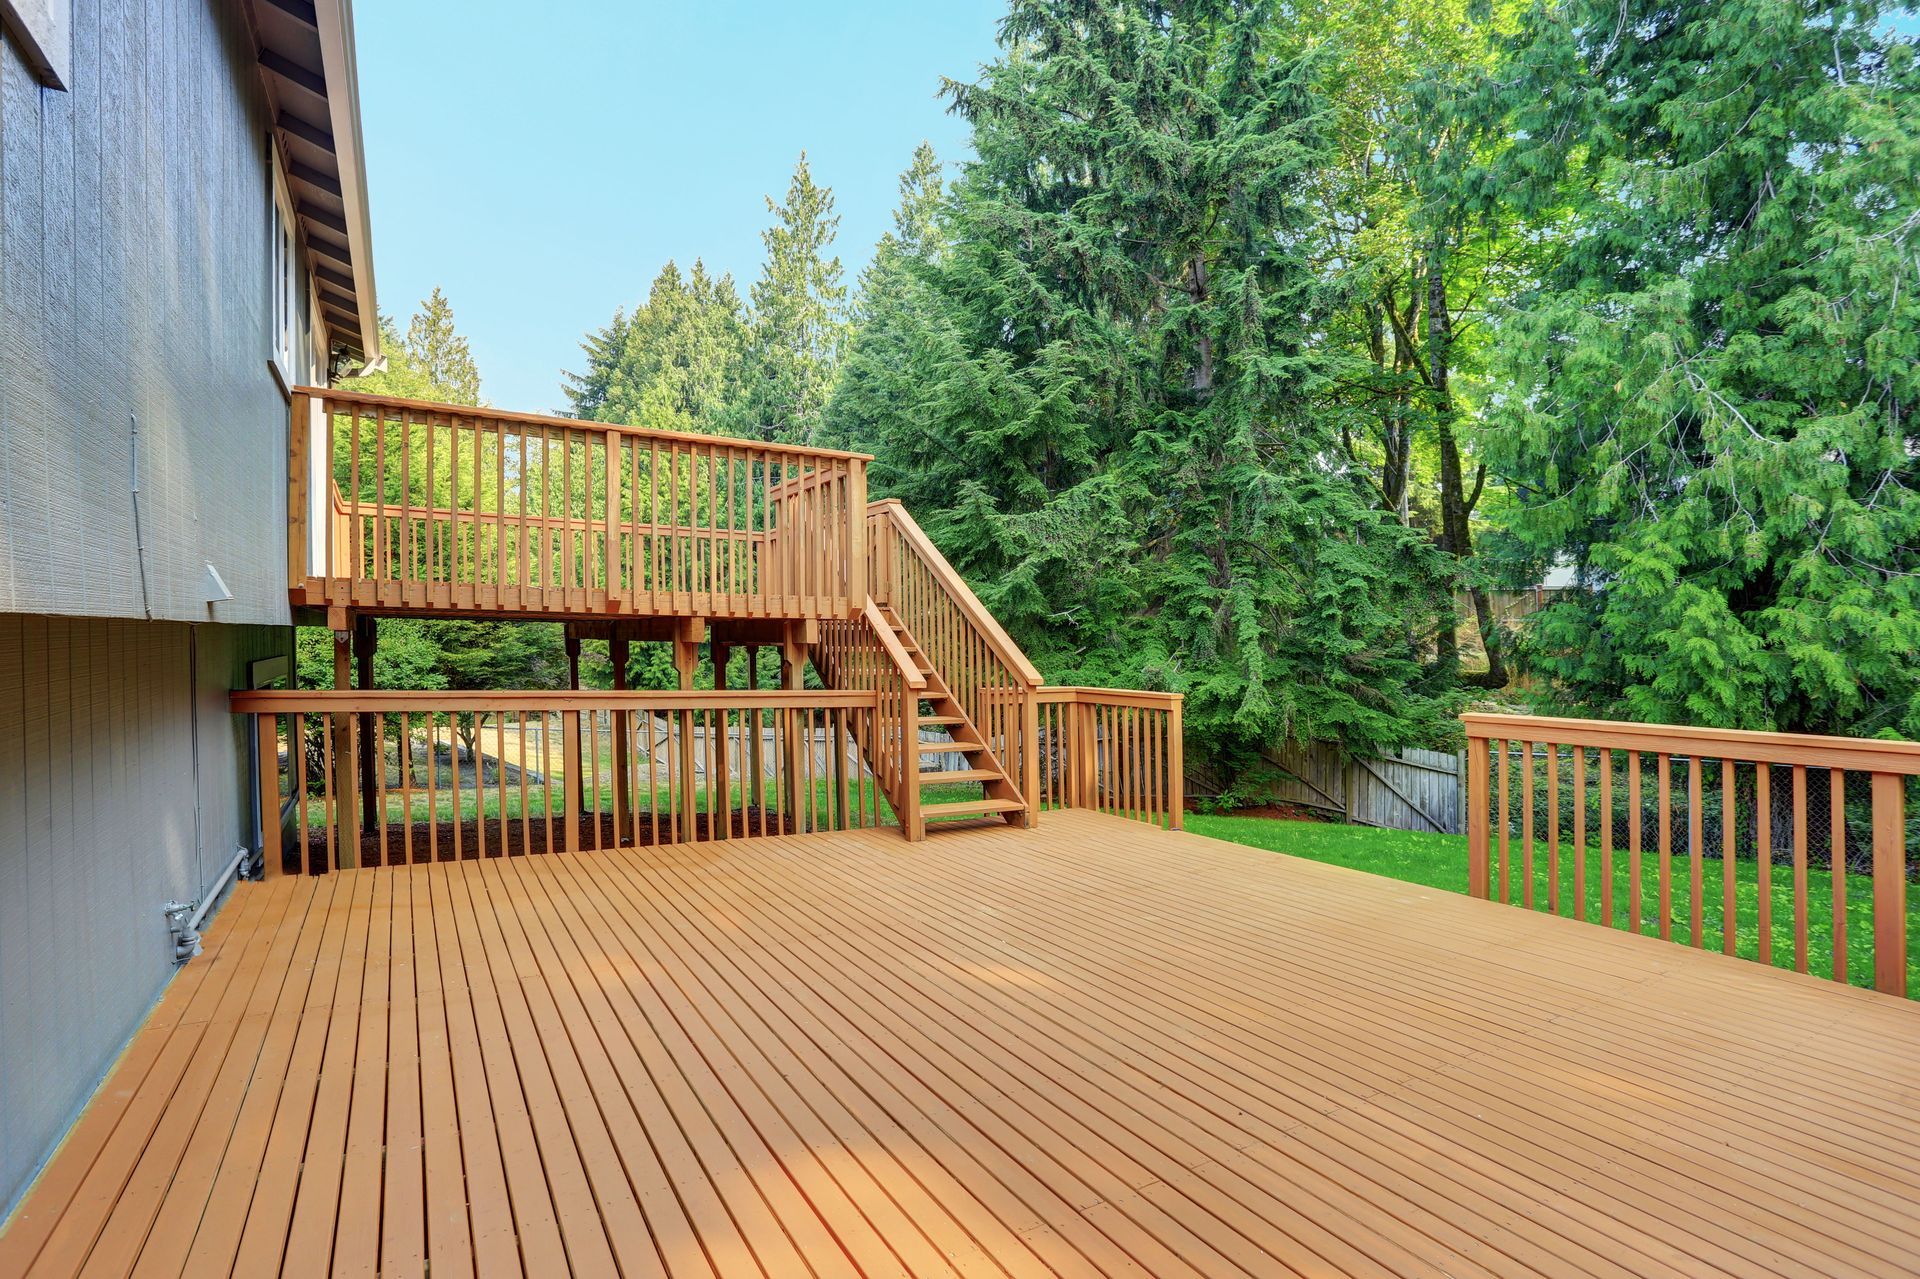
Transitions in height serve as natural visual partitions that add depth and architectural interest to an outdoor layout. Rather than building a large, flat expanse that can feel overwhelming or exposed, creating distinct height tiers organizes the backyard into intimate, purpose-driven settings. Stepped platforms help soften the visual impact of tall house facades, grounding the dwelling into the surrounding landscape. Topography that initially appears challenging—such as sharp inclines, drop-offs, or irregular grading—becomes an asset when incorporating terraced designs.
When designing across multiple heights, an experienced deck builder uses structural transitions to define space without relying on solid walls or high partitions. Short flights of stairs, wide landing areas, and built-in bench seating visually indicate a transition from one room to another. Lower levels can nestle closer to garden beds or fire features, creating cozy sanctuaries, while upper platforms frame panoramic views of the surrounding yard. This subtle separation allows simultaneous activities to occur without feeling crowded. Children can play games on a lower platform while adults converse comfortably on an upper level, enjoying both proximity and personal space.
Zones for Distinct Outdoor Activities
Creating dedicated functional areas within an outdoor environment enhances daily usability and transforms how families interact with their backyards. A multi-zone approach organizes outdoor living much like a home's interior layout, establishing intuitive locations for cooking, dining, lounging, and entertaining. Assigning specific roles to individual sectors eliminates spatial confusion and keeps furniture or equipment from cluttering pathways.
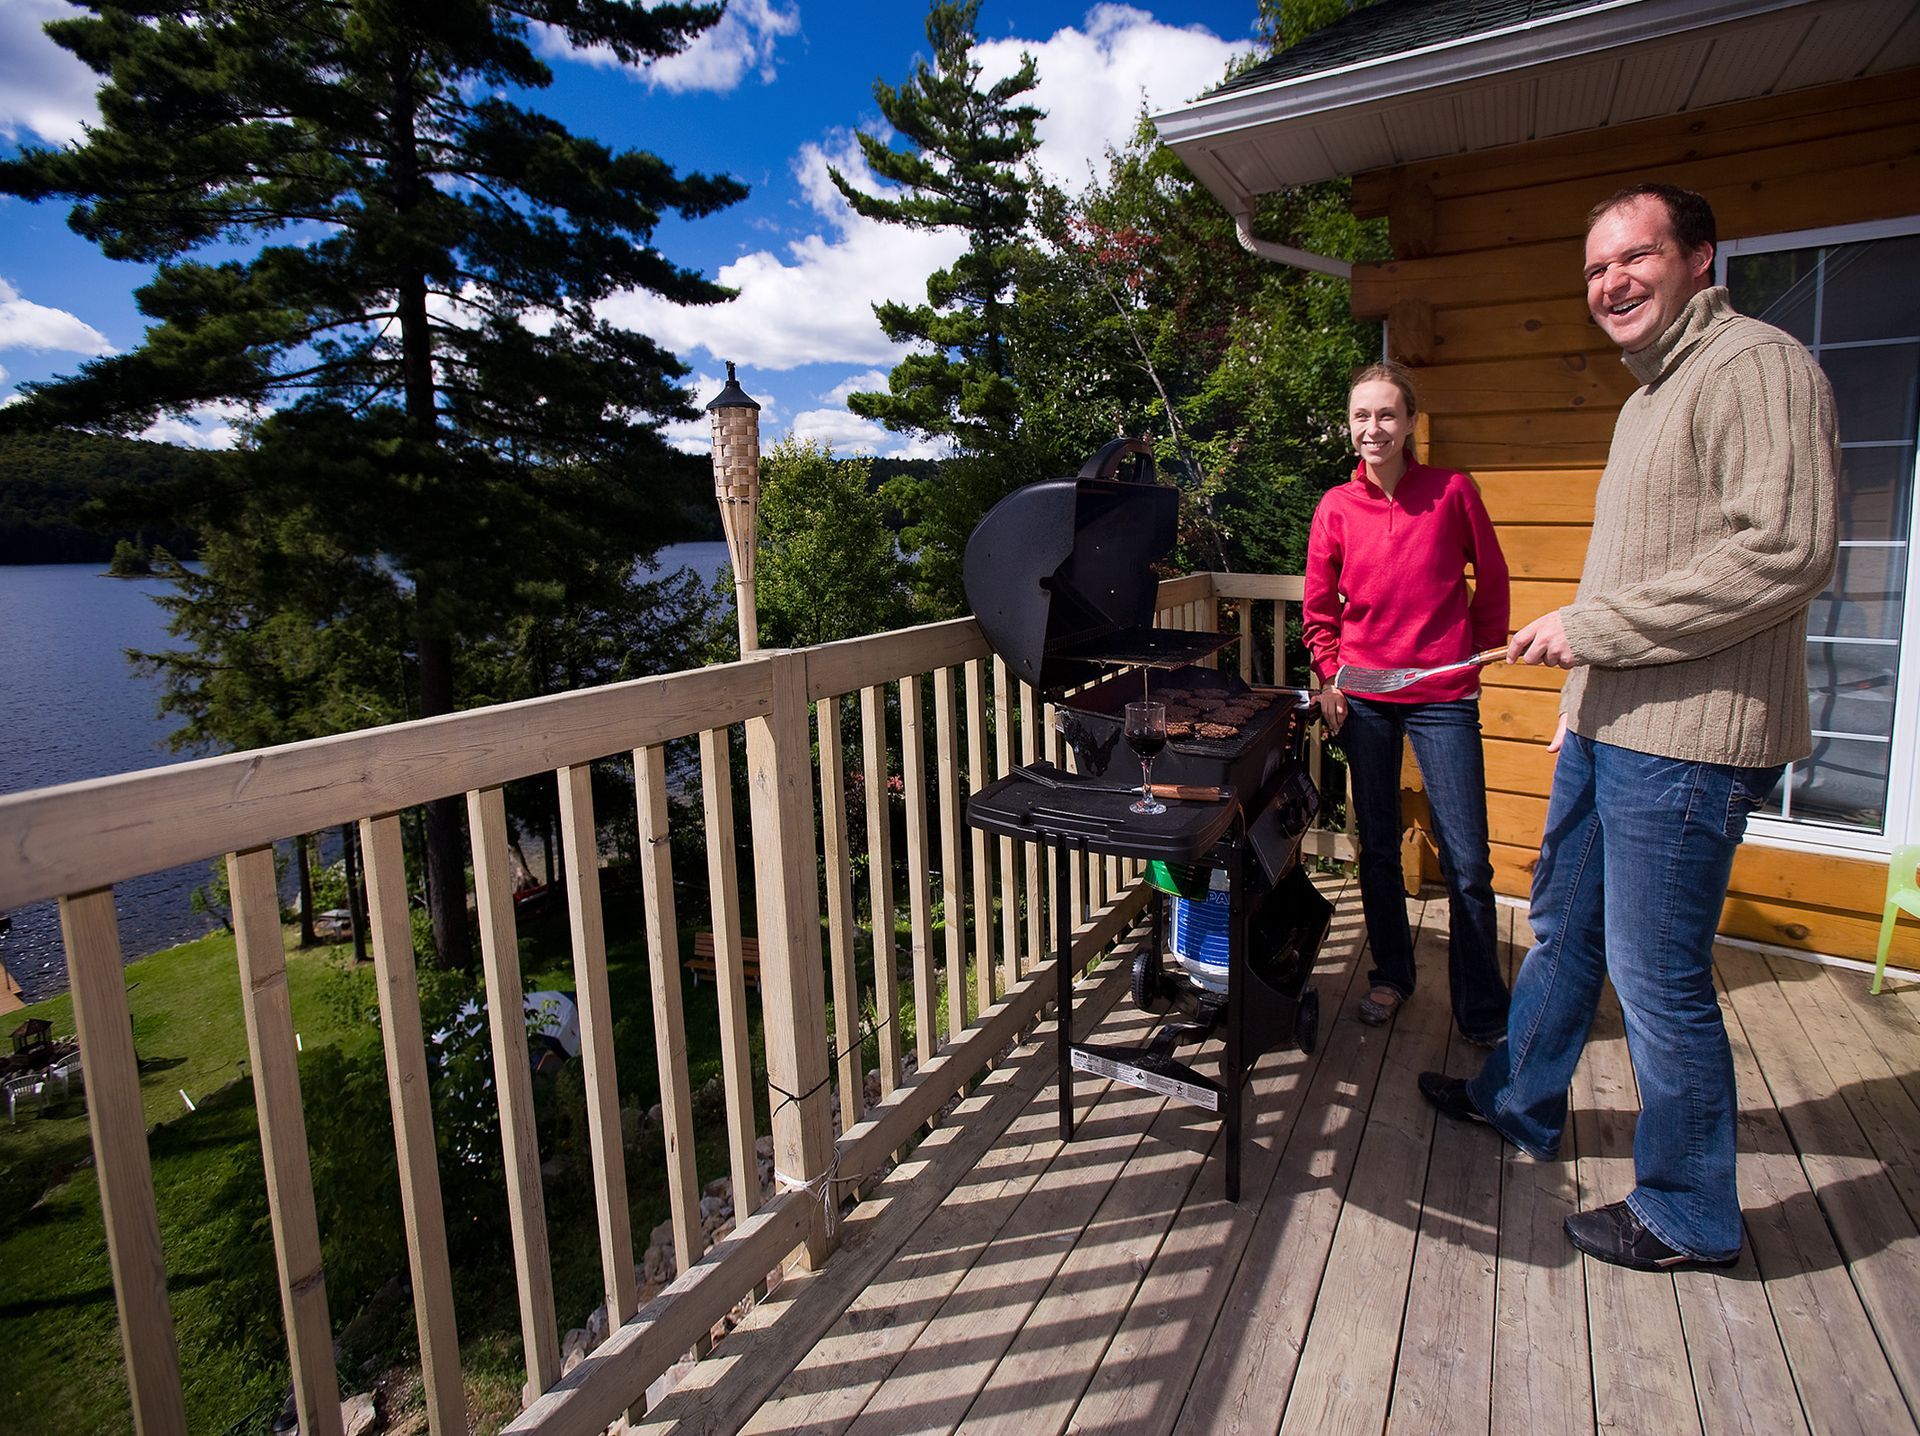
- Culinary Depots: Upper platforms adjacent to the main home entrance often serve best as outdoor kitchens or grilling hubs, keeping meal preparation close to indoor pantries.
- Dining Terraces: Intermediate levels provide space for large dining tables, sheltered from heavy wind while offering pleasant views of the lower gardens.
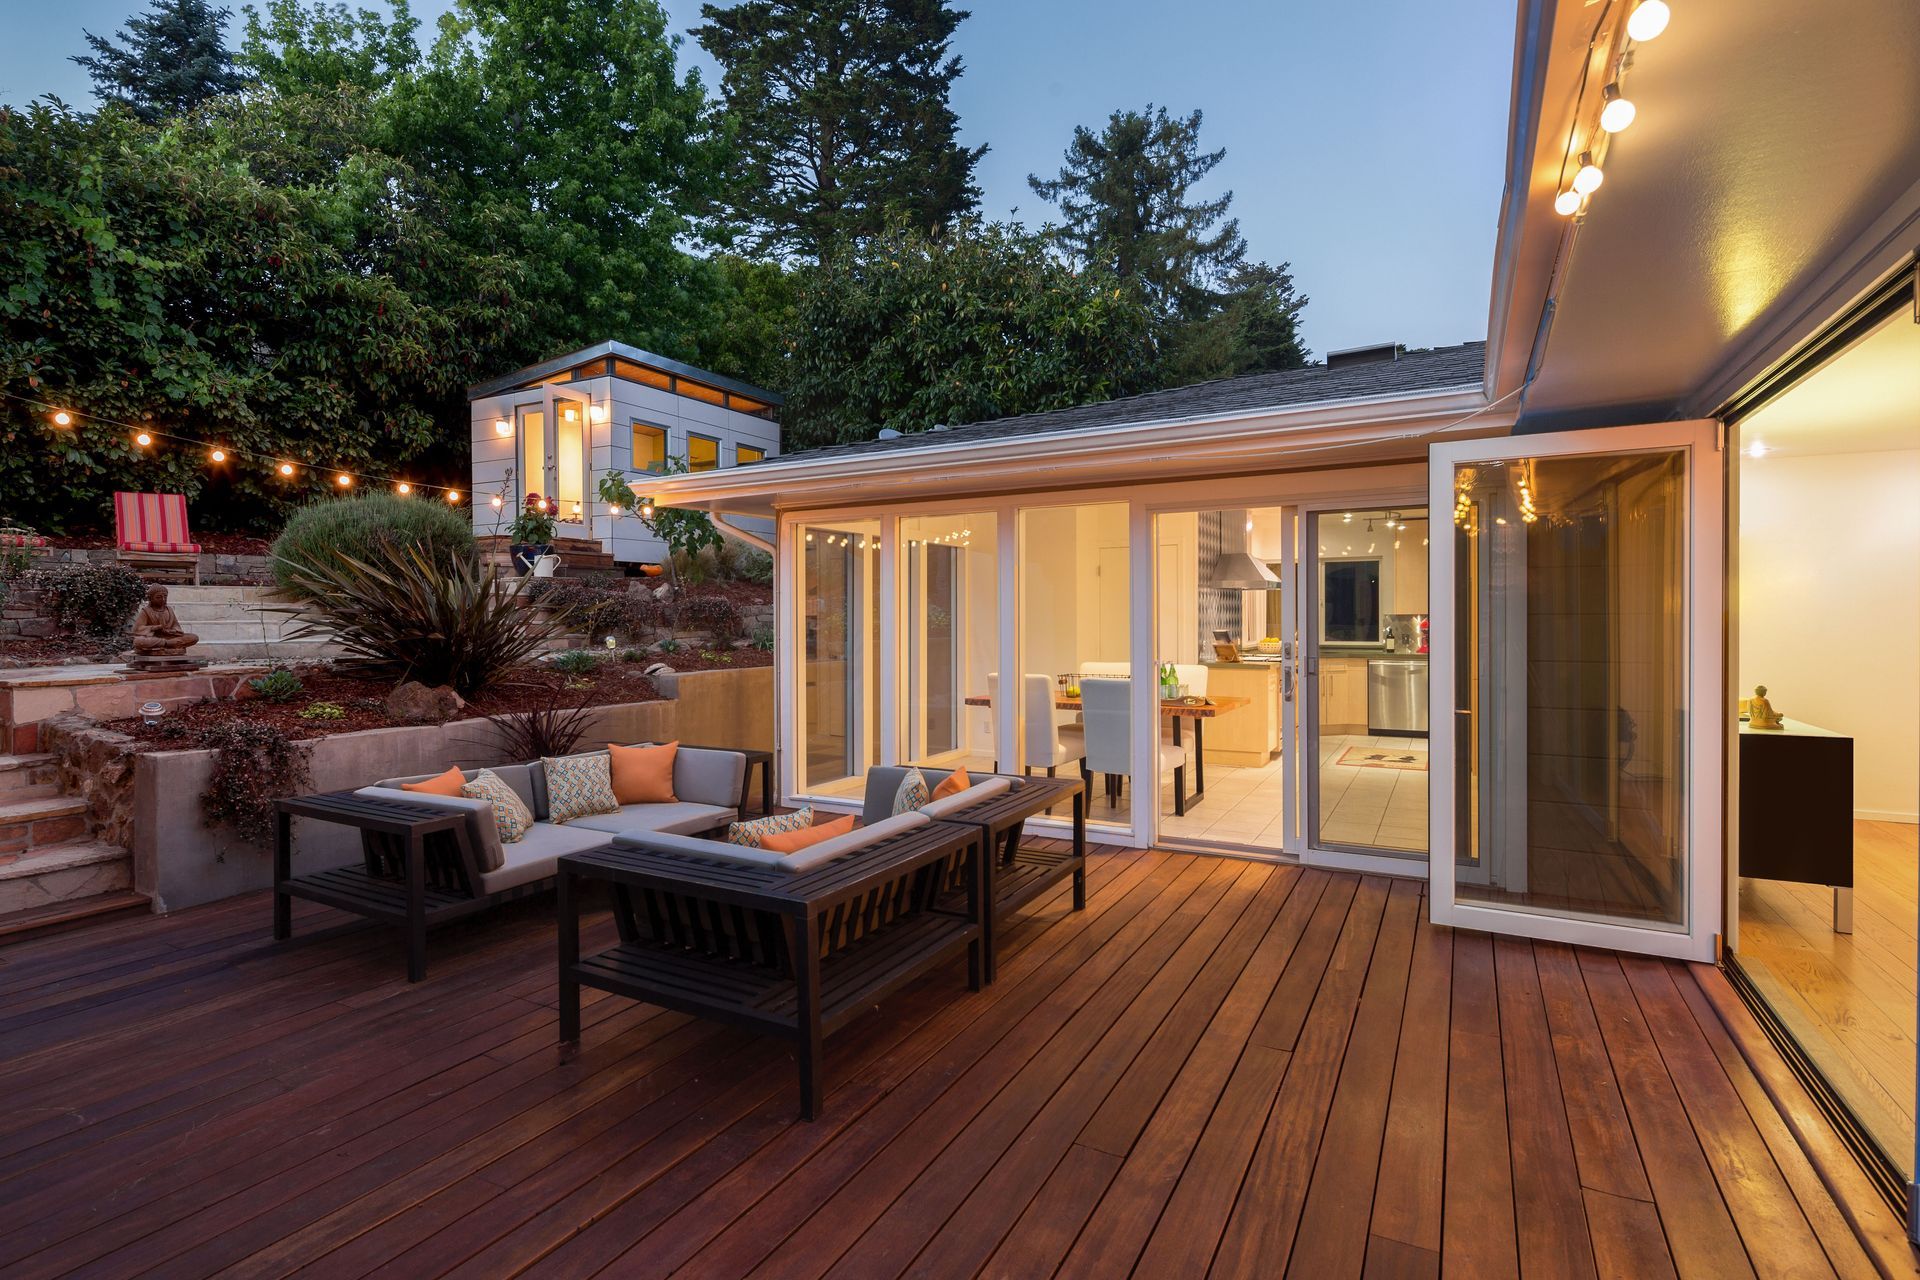
- Lounge Sanctuaries: Secluded lower platforms accommodate deep-seated sectional sofas, fire pits, or hot tubs, creating private retreats for evening relaxation.
By carefully planning these distinct sectors, a master deck builder ensures each location receives appropriate shade, privacy, and utility access. Integrating dedicated zones prevents traffic bottlenecks during large social gatherings, encouraging guests to wander freely across different levels. Each tier offers a unique experience, turning a simple backyard stroll into a journey through distinct, carefully crafted environments.
Harmony With Existing Home Layouts
A successfully designed multi-tier deck feels like an organic extension of the home rather than an isolated external addition. Achieving this harmony requires careful alignment with indoor floor plans, exterior architectural styles, and existing doorway thresholds. Flowing naturally from interior living rooms or kitchens onto upper deck levels encourages a continuous indoor-outdoor lifestyle. Matching timber tones, railing styles, and color palettes with interior finishes strengthens this connection, visually blurring the boundary between indoor and outdoor quarters.
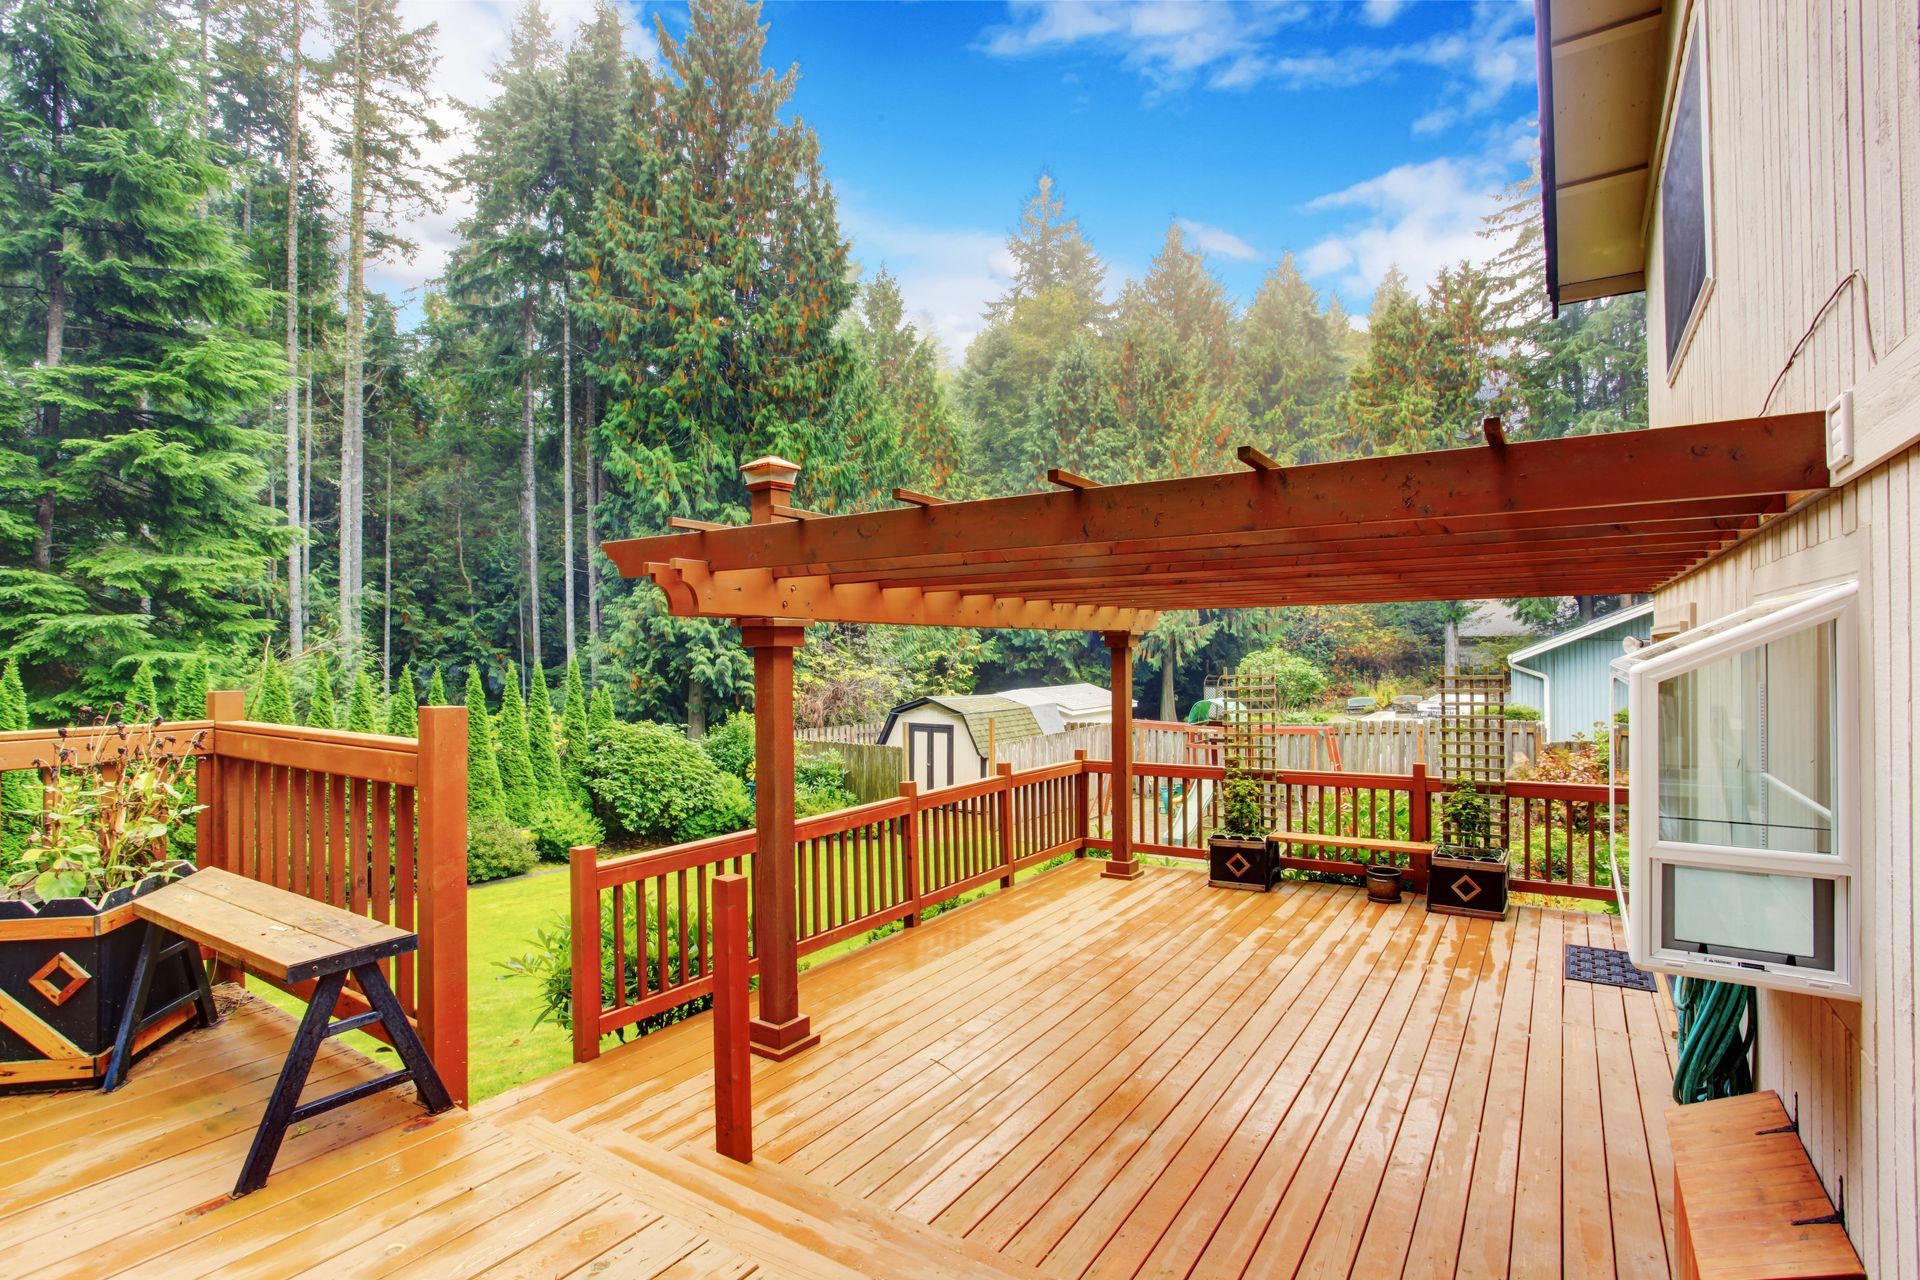
Working with a professional deck builder guarantees that sightlines from inside the house remain unobstructed. Careful placement of staircases, overhead pergolas, and heavy furniture preserves natural light penetration into lower-level interior windows. Furthermore, architectural elements from the primary structure—such as roof angles, siding materials, and trim accents—can be mirrored in the deck construction. This cohesive approach ensures that even sprawling, multi-tiered platforms complement the scale and character of the dwelling, enhancing overall curb appeal and architectural integrity.
Foundations for Complex Tiered Structures
Building stable, durable elevated platforms requires advanced engineering, precise load calculation, and deep material knowledge. Because multi-level structures feature complex weight distribution patterns and multiple connection points, structural framing demands meticulous attention to detail. Sub-framing systems must anchor securely into solid ground, utilizing heavy-duty footings and reinforced posts capable of enduring seasonal soil movement and severe weather conditions.
Material choices directly influence long-term structural integrity and maintenance requirements. According to Mordorintelligence.com, on-site stick-built represented 75.36% of 2025 installs, and prefabricated/modular panels and deck modules are growing the quickest at a 4.72% CAGR. Regardless of the chosen construction methodology, partnering with a licensed deck builder is critical for ensuring compliance with municipal building codes, setback requirements, and safety regulations. Proper ledger board attachment, flashing installation, and joist spacing prevent moisture intrusion against the main dwelling while ensuring the terraced framework remains rigid and safe across decades of continuous exposure.
Traffic Flow Across Multi-Level Platforms
Smooth movement between different levels and zones relies heavily on thoughtful circulation planning. Wide staircases, strategic landing zones, and intuitive pathways direct foot traffic naturally from indoor access points to lower lawn areas. Stairs should feel inviting rather than daunting; incorporating gentle risers, broad treads, and integrated low-voltage lighting enhances both comfort and nighttime safety.
- Broad Stairways: Sweeping steps act as casual seating areas while providing comfortable transitions between main social zones.
- Integrated Landings: Strategic pauses along long stair runs break up height climbs and offer spots for decorative planters or water features.
- Perimeter Railings: Clean cable or glass railing systems maintain safety along elevated edges without blocking view corridors between levels.
An expert deck builder designs traffic corridors that avoid cutting directly through active conversation or dining areas. Bypassing central lounge spaces ensures that individuals moving between the house, grill, or garden do not disturb ongoing activities. Clear, well-lit passageways make the entire structure accessible, inviting family members and guests to utilize every tier day or night.
Value Gains Through Custom Engineering
Investing in a customized multi-tier deck adds substantial functional usable square footage and long-term financial appeal to a residential property. Traditional flat decks often leave steep slope yards unutilized or difficult to maintain. By converting sloped, unusable terrain into functional outdoor living terraces, property owners maximize their usable lot area while minimizing tedious lawn maintenance on steep banks.
Custom multi-zone structures also cater directly to modern home buyer preferences for versatile outdoor entertainment options. Premium materials like composite decking, aluminum railing systems, and integrated LED illumination reduce ongoing maintenance burdens while preserving structural beauty over time. When executed with precision, an expert deck builder crafts a distinct architectural feature that elevates market value, distinguishes the home from neighborhood competitors, and delivers years of outdoor enjoyment.
Tailoring outdoor spaces through multi-level, multi-zone deck planning converts ordinary backyards into extraordinary, functional retreats. By embracing height variations, defining specialized activity zones, and ensuring seamless movement, property owners unlock the full potential of their residential landscape. A knowledgeable deck builder turns complex slope challenges into breathtaking architectural features that harmonize with your home's existing design.
Ready to transform your backyard into an expansive outdoor oasis? Elevating your property with a custom terraced layout opens up endless possibilities for relaxation, dining, and unforgettable social gatherings. From navigating complex terrain variations to selecting durable materials that withstand seasonal weather, our team handles every detail with precision and craftsmanship. We collaborate with you to craft a cohesive design that honors your home's architecture while maximizing functional usable square footage across every tier. Contact Venegas Deck and Fence today to discuss custom multi-level deck designs crafted specifically for your home and lifestyle.