September 28, 2026
Not every property offers a flat, open yard that makes outdoor construction simple. Slopes, uneven terrain, limited space, drainage concerns, mature trees, and unusual lot shapes can all make it difficult to create a practical outdoor living area. Specialty deck designs provide a way to work with these conditions rather than treating them as obstacles. Experienced deck builders can evaluate the property, identify structural and design challenges, and develop a layout that makes better use of available space. From elevated platforms and multilevel decks to custom stairs and built-in features, thoughtful planning can turn difficult terrain into an accessible and attractive extension of the home. Understanding the design options available can help homeowners see how challenging yards can still support functional outdoor spaces.
Adapting Decks to Sloped Terrain
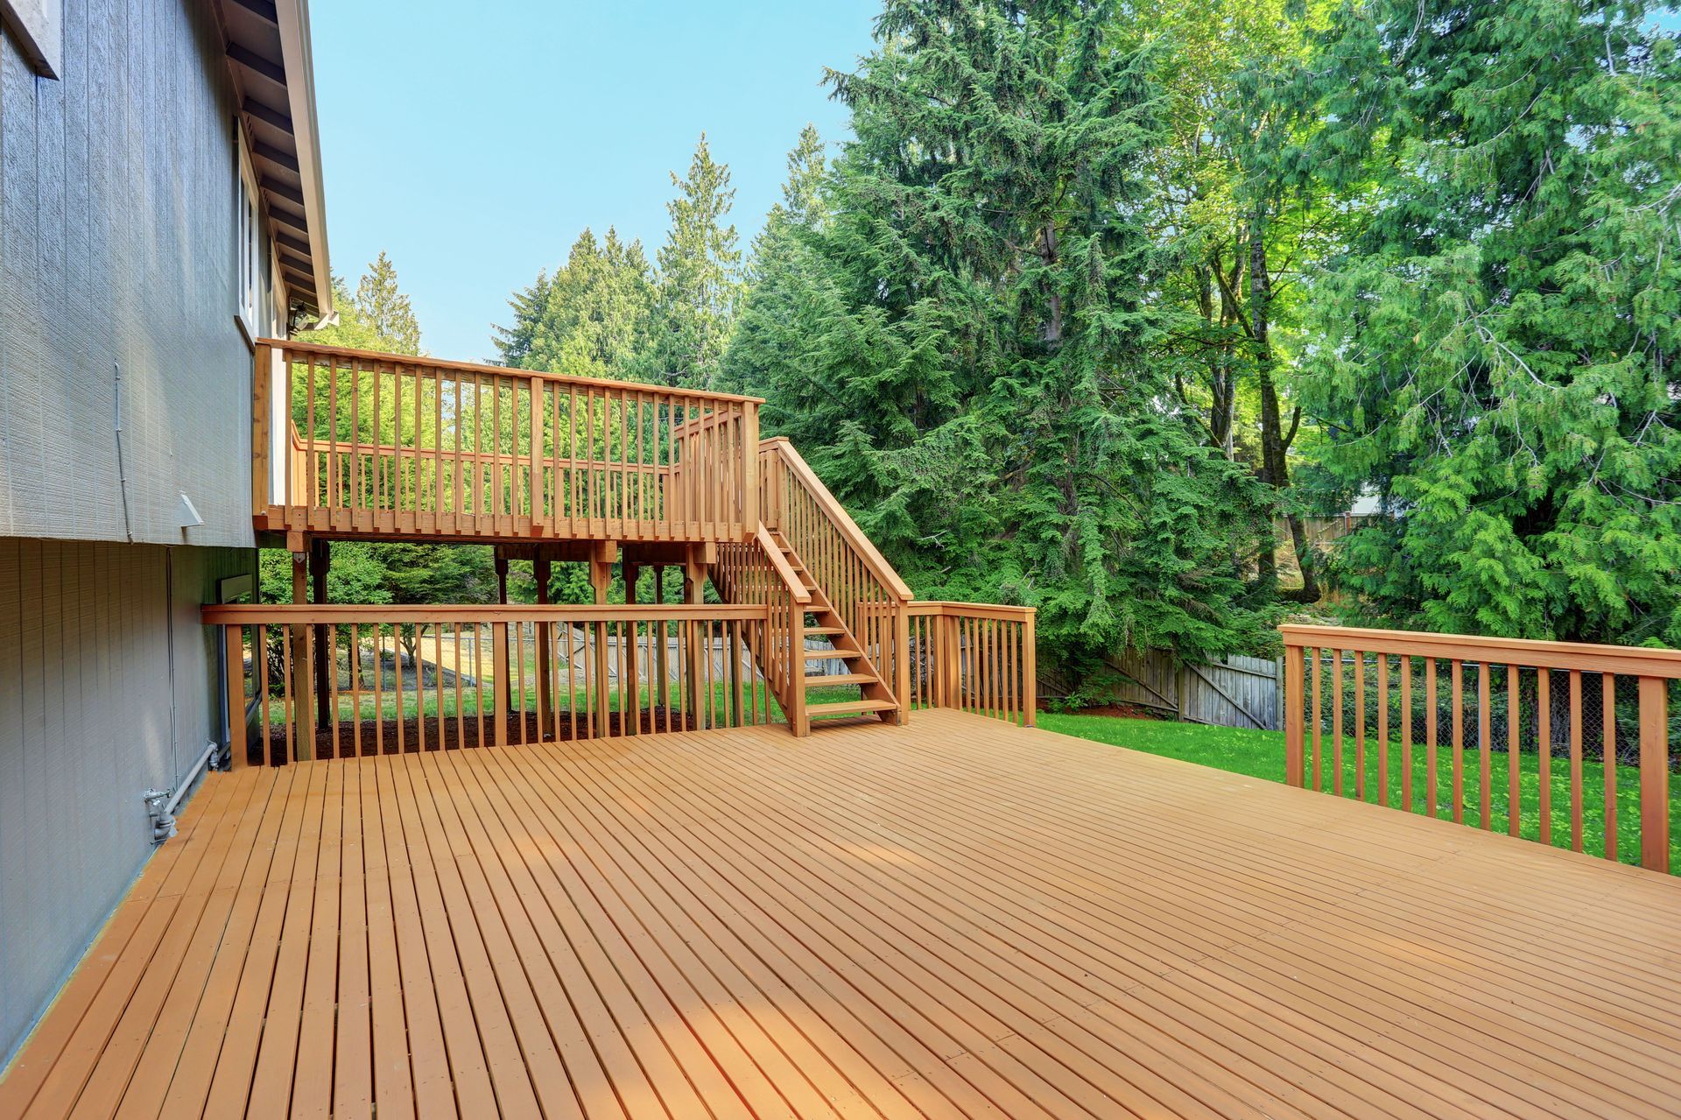
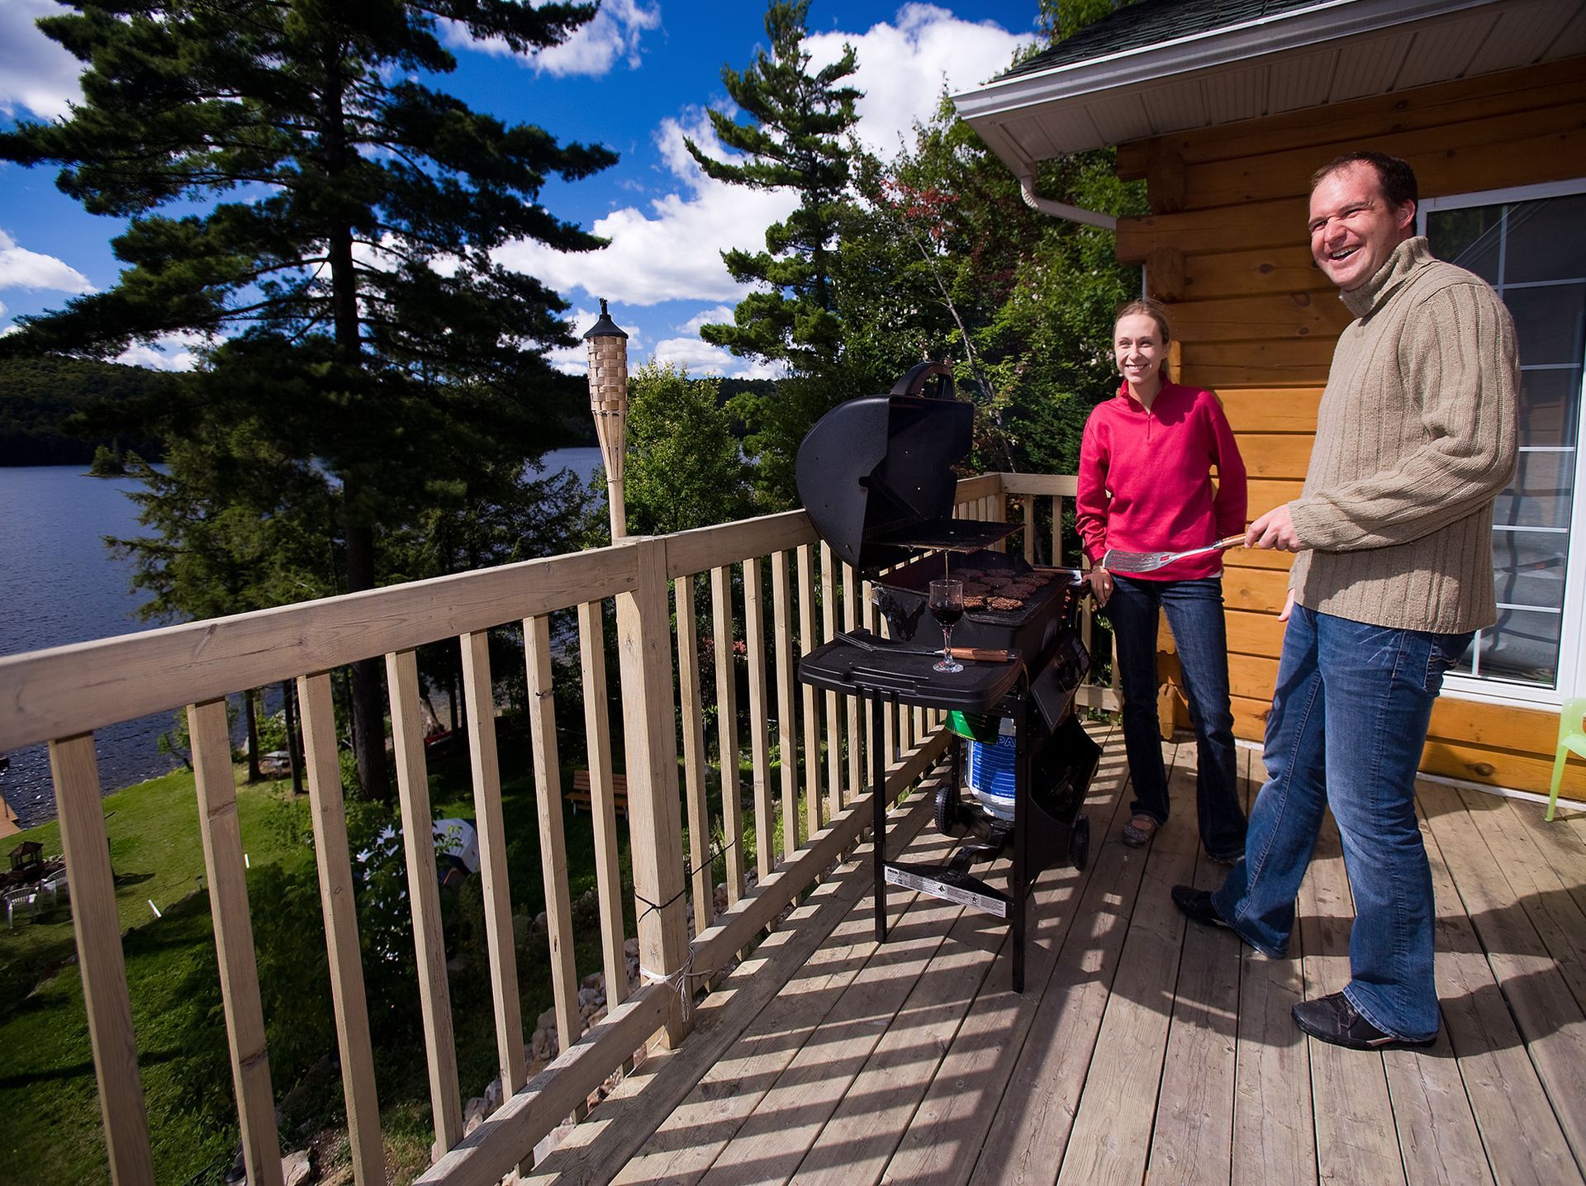
A steep or uneven yard can limit the usefulness of ground-level patios and other conventional outdoor features. Instead of requiring extensive grading, a raised deck can create a level surface above the existing terrain. Support posts and properly designed footings allow the deck to follow the home's elevation while accommodating changes in ground height below. This approach can provide space for seating, dining, grilling, or other activities without requiring the entire yard to be reshaped.
Deck builders can also design the structure to respond to different degrees of slope across the property. Post heights, beam locations, stairs, and landings can be adjusted according to the contours of the site. In some cases, the open area beneath an elevated deck may remain available for storage, landscaping, or another outdoor use. Designing around the existing terrain can reduce unnecessary disruption while creating a stable, usable platform where a conventional ground-level surface might be difficult to construct.
Creating Multiple Levels for Distinct Activities
Multilevel decks can be especially useful when a yard changes elevation or homeowners want to divide outdoor activities into separate zones. One level might be positioned near the home's main entrance for dining, while a lower section provides space for seating or recreation. Connecting levels with short stairways creates natural transitions between areas and allows the overall design to follow the shape of the property rather than forcing every activity onto one large platform.
Experienced deck builders can plan each level around circulation, views, furniture placement, and access to the yard. Railings, steps, and landings can be incorporated so movement between spaces feels intentional. Separating different functions may also make a smaller or irregularly shaped property feel more organized. Instead of treating elevation changes as a limitation, a multilevel layout can use them to define areas for relaxing, entertaining, cooking, or enjoying different parts of the landscape.
Designing Around Trees and Existing Features
Mature trees, established landscaping, retaining walls, utility equipment, and other existing features can complicate a standard deck layout. Removing these elements is not always desirable or practical. A custom design can sometimes work around them by changing the shape of the deck, adjusting framing locations, or creating openings where appropriate. Careful measurements help determine how much space is available and which features should remain accessible after construction.
Deck builders may use angled edges, curved sections, or strategically positioned platforms to accommodate obstacles while preserving useful outdoor space. Existing trees require particular care because trunks and roots can change over time, and construction should account for future growth where necessary. Utilities also need adequate service access. By incorporating these conditions into the design from the beginning, homeowners can maintain important landscape features while still gaining a deck that feels integrated with the property rather than added without consideration for its surroundings.
Improving Access With Custom Stairs and Landings
Access becomes particularly important when a deck is elevated or the yard contains substantial changes in grade. Standard stairs may not fit comfortably within a narrow side yard, steep hillside, or unusual lot configuration. Custom stair arrangements can address these limitations by changing direction, incorporating intermediate landings, or connecting the deck to a more convenient part of the property. Properly planned stairs also help create a clear path between the home, deck, and yard.
Deck builders can consider the available footprint, total elevation change, traffic patterns, and surrounding landscape when determining stair placement. A staircase that turns along the side of a deck may preserve more usable yard space than one extending directly outward. Landings can also provide transition points where a long descent needs to change direction. Thoughtful access planning helps make elevated outdoor areas easier to use while allowing the overall structure to fit more naturally within challenging property dimensions.
Maximizing Space With Built-In Features
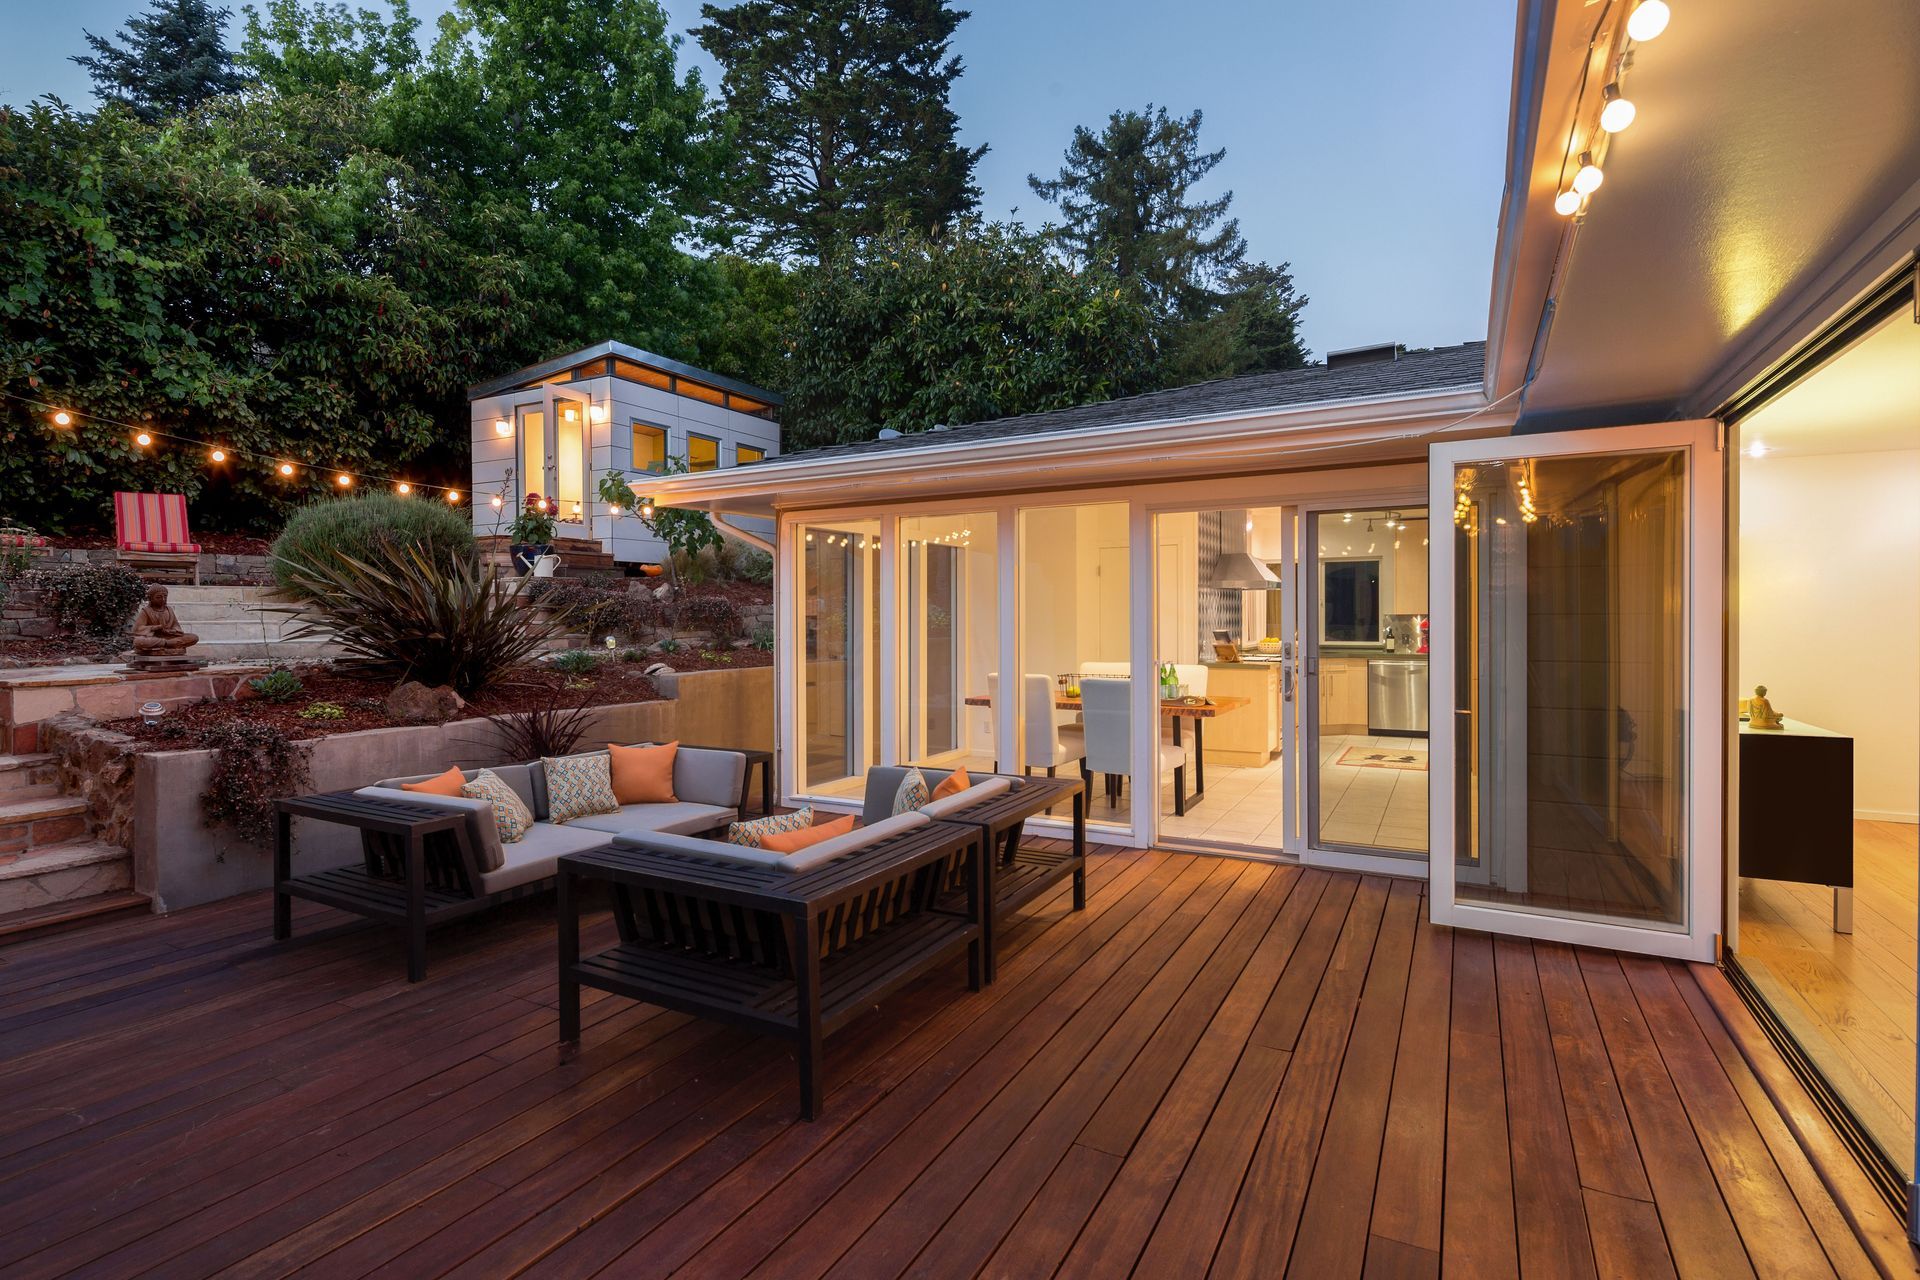
Small or irregular yards often require homeowners to make careful use of every available square foot. Built-in seating, benches, planter boxes, storage areas, and other integrated features can reduce the amount of separate furniture needed on the deck. Benches positioned along railings, for example, can provide seating without taking up the same floor space as individual chairs. Built-in elements may also help define the purpose of specific areas and contribute to a more cohesive appearance.
According to Remax, the average return on investment for a deck can range from 40% to 75%. While potential value is only one consideration, making thoughtful use of available space can help homeowners get more practical enjoyment from the project. Deck builders can incorporate features according to the home's layout and the way occupants expect to use the area. Storage, seating, privacy elements, and planters can all be planned as part of the original design instead of being added later when usable floor space may already be limited.
Managing Privacy and Challenging Sightlines
A yard may have enough physical space for a deck but still present privacy concerns because of nearby homes, streets, sidewalks, or neighboring properties. Elevated decks can make these issues more noticeable because the seating area may have clearer sightlines beyond the property. Specialty designs can address privacy by considering where people are most likely to sit and which directions have the greatest exposure. Strategic placement can sometimes reduce unwanted views without completely enclosing the outdoor area.
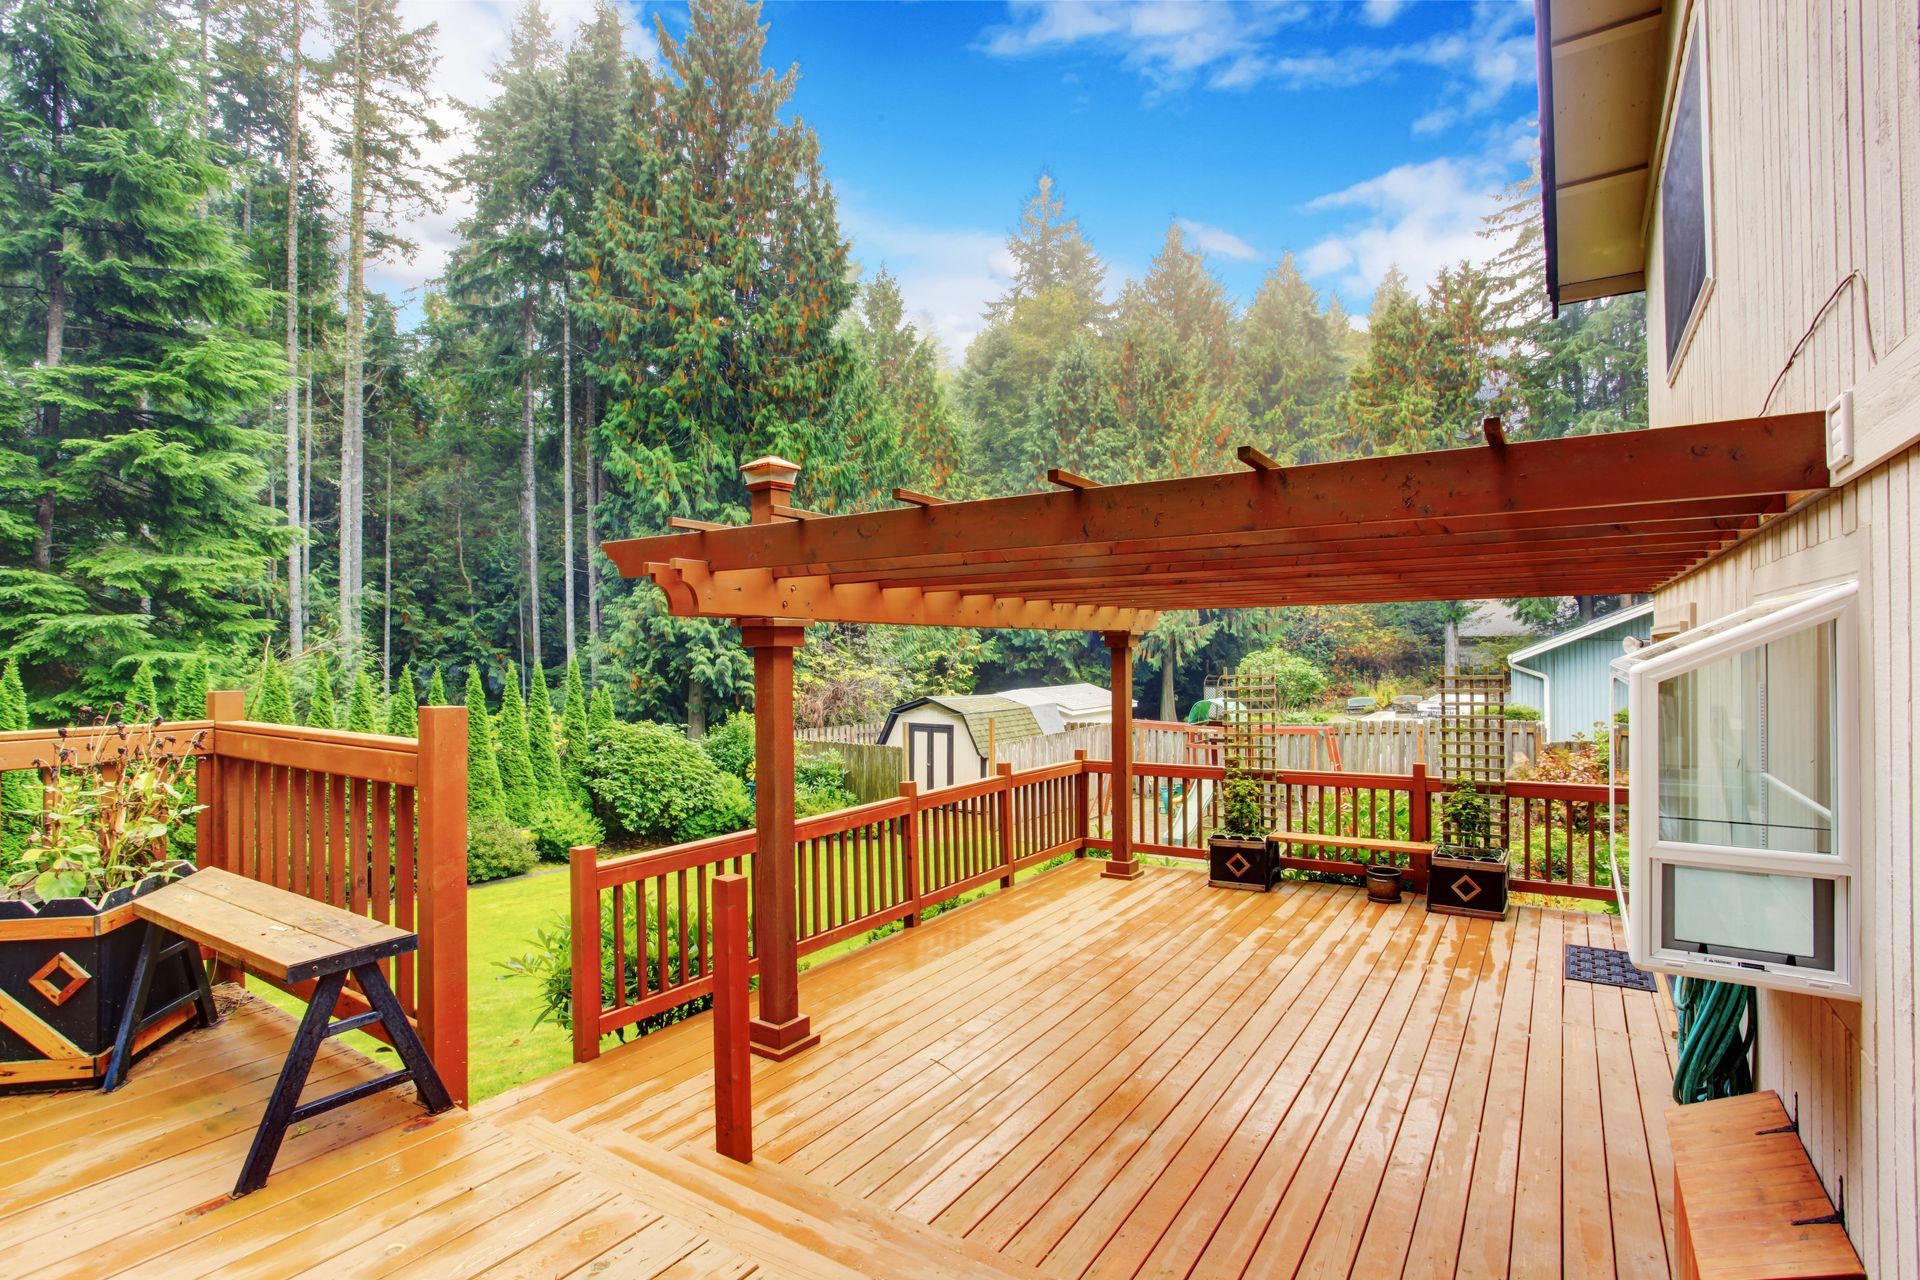
Deck builders can incorporate privacy screens, partial walls, decorative panels, pergola elements, or carefully positioned railings where appropriate. The deck itself may also be oriented so primary seating areas face landscaping or more attractive views rather than neighboring structures. Privacy planning should still account for airflow, natural light, code requirements, and the overall scale of the structure. When these elements are balanced carefully, homeowners can create an outdoor environment that feels more comfortable without making the space unnecessarily closed off.
Integrating Decks With the Surrounding Landscape
A specialty deck works best when it connects naturally with the rest of the property. Landscaping, patios, pathways, gardens, pools, and other outdoor features can influence where the deck begins and ends. Thoughtful transitions can prevent the structure from feeling disconnected from the yard. Stairs may lead directly to a walkway, while a lower platform might meet a patio or garden area. Coordinating these features can create a more unified outdoor layout.
Deck builders can also consider how the structure will look from inside the home and from different areas of the yard. Board direction, railing styles, stair placement, trim, and other details can influence how well the deck complements existing architecture. A challenging property does not necessarily need to be extensively altered to become functional. By designing around slopes, obstacles, access requirements, and existing landscape features, a custom deck can create a practical connection between the home and outdoor environment.
Challenging yards can require more planning, but unusual terrain, tight dimensions, existing trees, elevation changes, and privacy concerns do not automatically prevent homeowners from creating useful outdoor living space. Specialty deck designs can adapt to these conditions through elevated platforms, multiple levels, custom stairs, integrated features, and layouts that work with the surrounding landscape. Experienced deck builders can evaluate the specific limitations of a property and develop a structure that uses available space more effectively while supporting the homeowner's intended activities. Careful planning can transform areas that once seemed difficult to use into comfortable places for dining, relaxing, entertaining, and enjoying the outdoors. If you are considering a custom deck for a challenging yard, contact Venegas Deck and Fence.